
Floor Plans

Floor Plans

We offer beautiful one and two bedroom apartment homes for rent in Tigard, Oregon. Browse our floor plan options below. To tour our floor plans and learn more about our current availability, please call our friendly leasing staff today! Watch our virtual tour by clicking here to view our YouTube video.

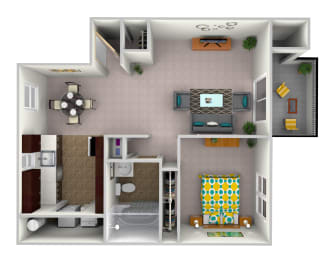

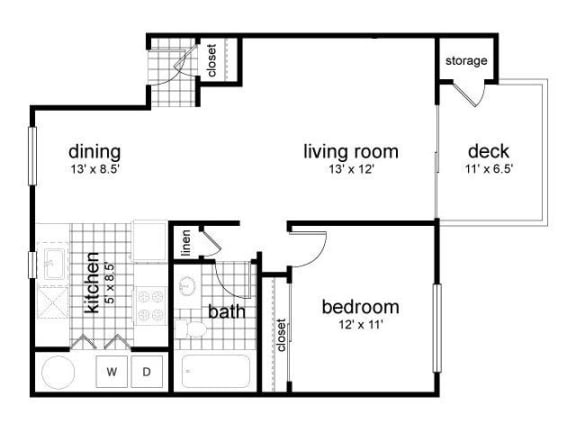

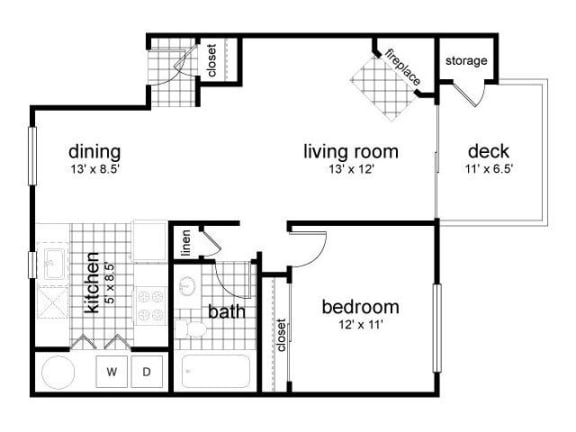
1x1 Lower

  • 1 Bed
  • 1 Bath
  • 750 Sq. Ft.

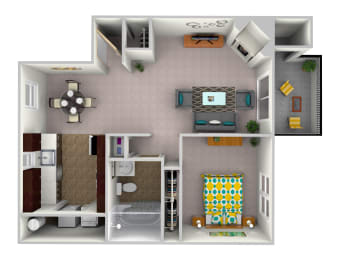
1x1 Upper

  • 1 Bed
  • 1 Bath
  • 750 Sq. Ft.

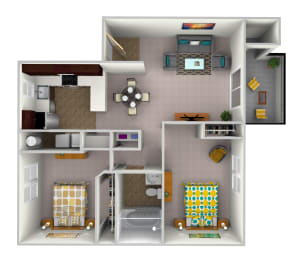
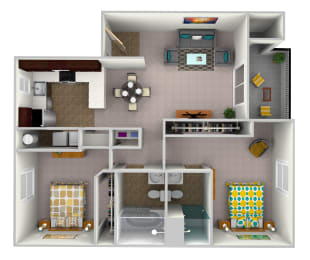

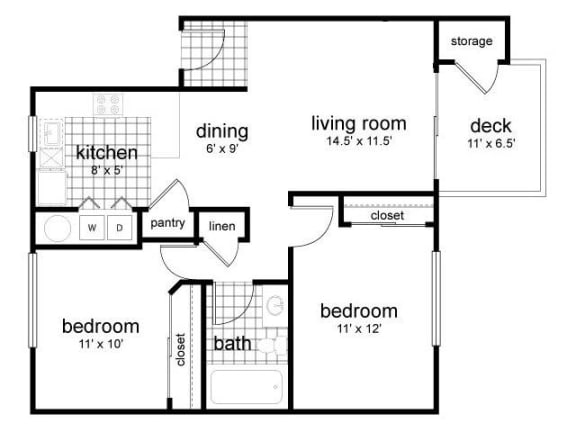

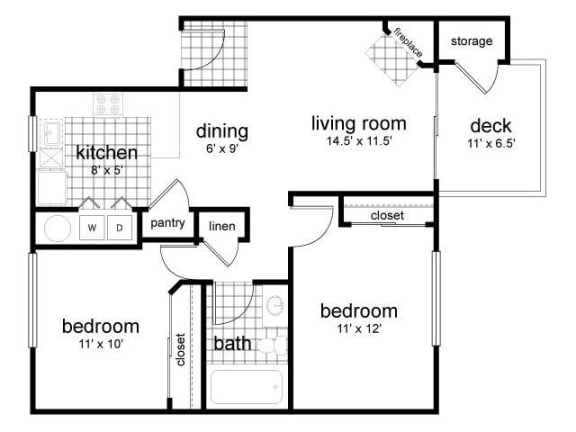
2x1 Lower

  • 2 Bed
  • 1 Bath
  • 870 Sq. Ft.

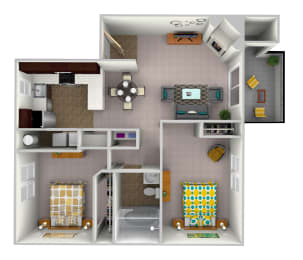
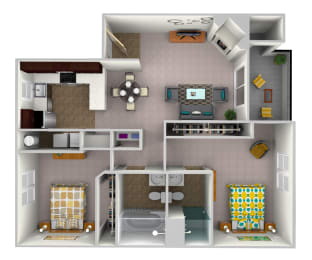
2x1 Upper

  • 2 Bed
  • 1 Bath
  • 870 Sq. Ft.

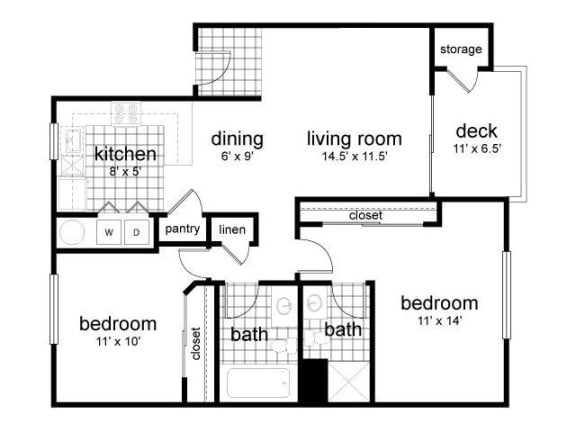

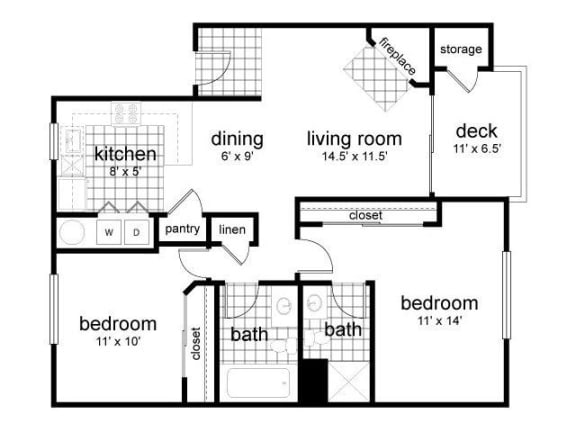
2x2 Lower

  • 2 Bed
  • 2 Bath
  • 940 Sq. Ft.

2x2 Upper

  • 2 Bed
  • 2 Bath
  • 940 Sq. Ft.
Map View
All dimensions are approximate. Actual products and specifications may vary in dimension or detail. Not all features are available in every apartment. Prices and availability are subject to change.